Zalmhaven, Elevated Elegance in Rotterdam
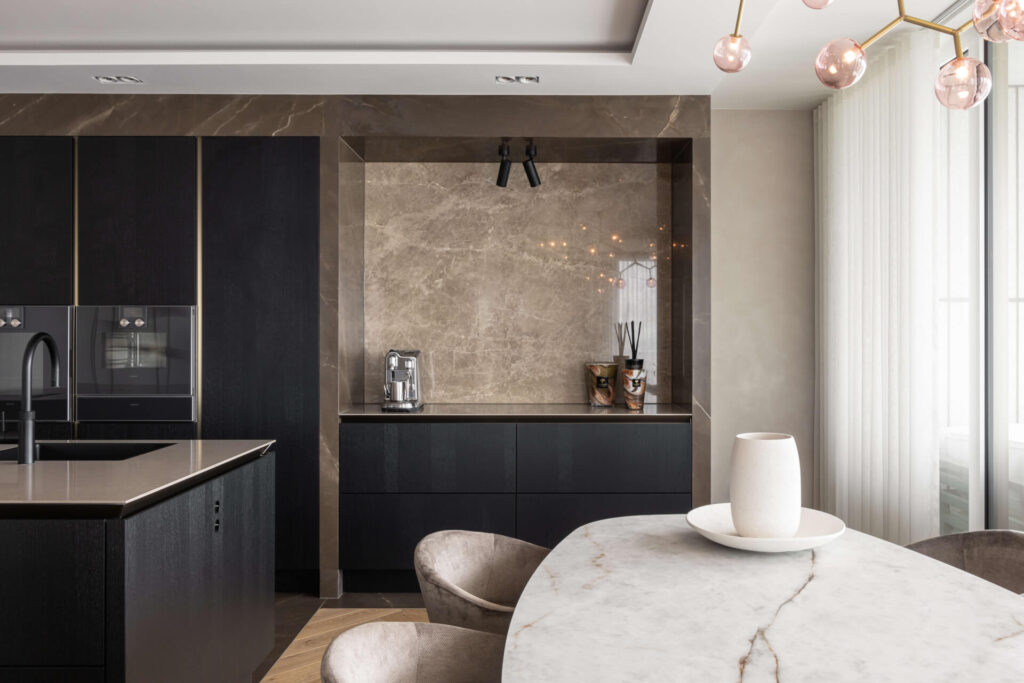
On the 38th floor of the Zalmhaven Tower, the tallest residential building in the Netherlands, lies a 200 m² apartment with sweeping views over Rotterdam. The brief was clear: design an interior that radiates luxury, warmth and serenity. The result is a bespoke residence where architecture and interior flow seamlessly into a calm, hotel-like living experience.
Living with a view
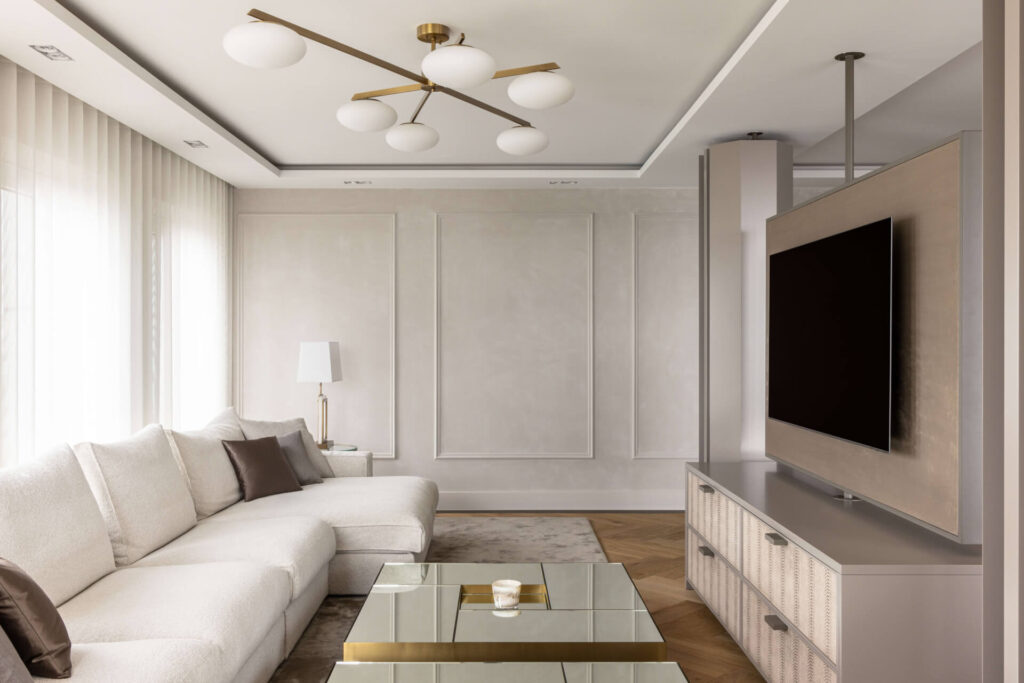
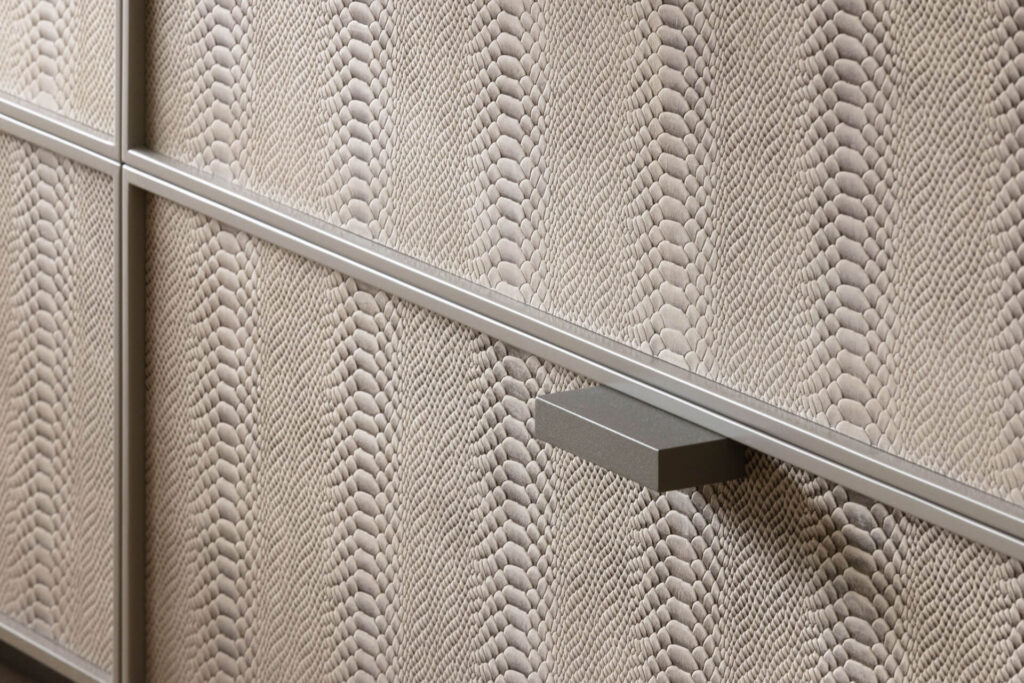
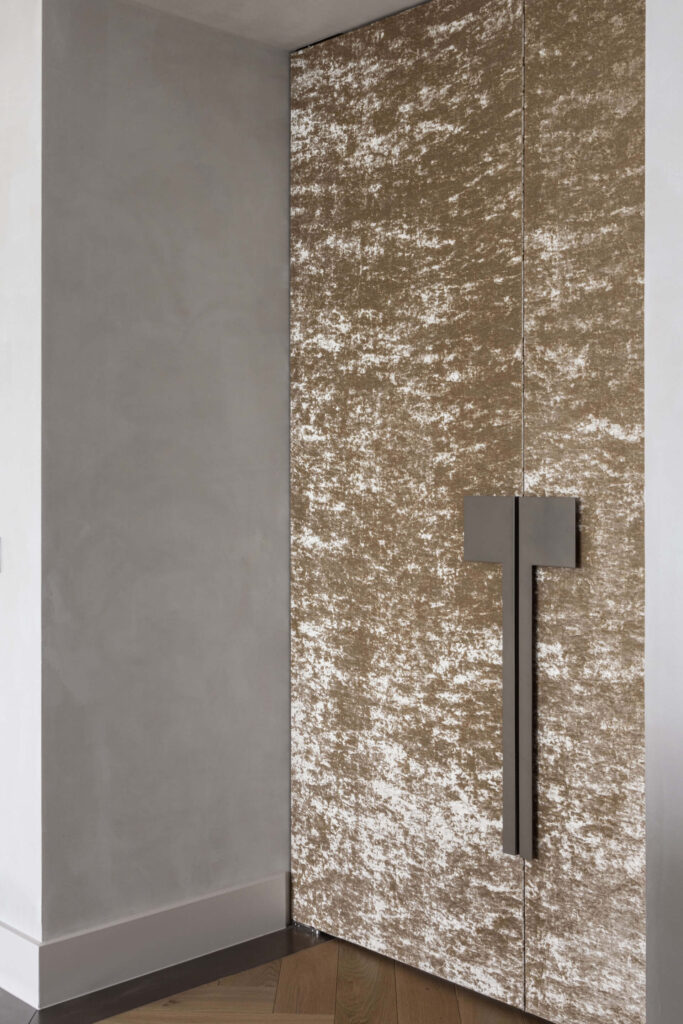
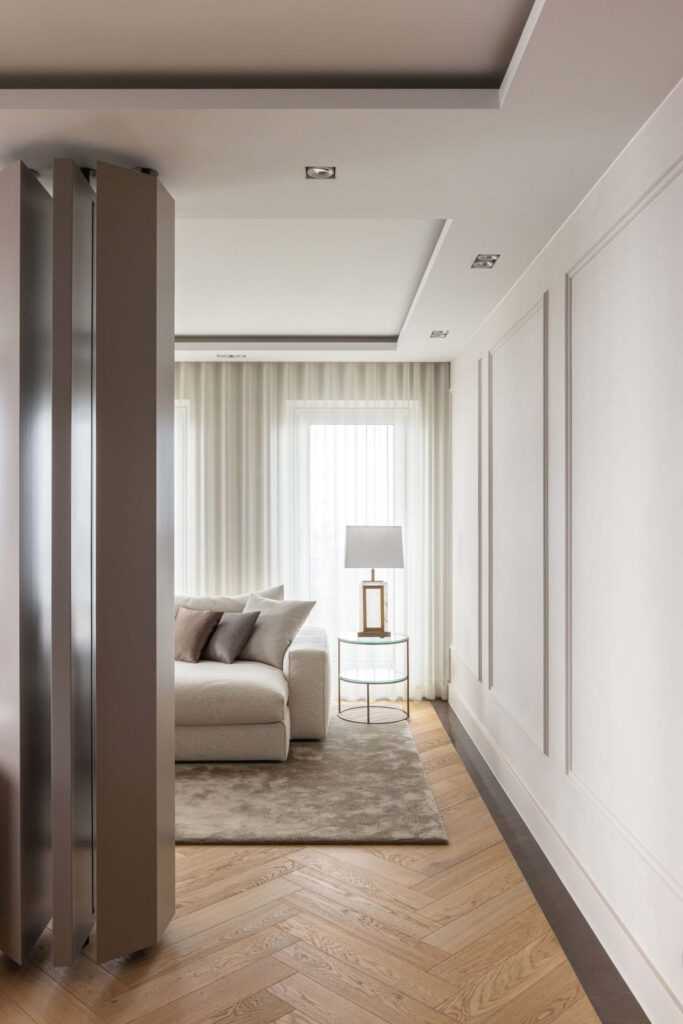
The open-plan living and kitchen area overlooks the Maas and the Erasmus Bridge. To create both openness and intimacy, a custom rotating TV unit was introduced. It combines leather-inlaid drawers with pivoting columns and detailed craftsmanship, serving as both functional element and sculptural centerpiece. Decorative wall mouldings unify the space, while velvet-upholstered double doors with signature handles set an elegant tone upon entry.
Seamless Flow
Natural oak flooring bordered with stone runs throughout the apartment. This subtle detail creates visual unity and a calming rhythm. Every transition, from hallway to living space and from suite to bathroom, feels deliberate and refined.
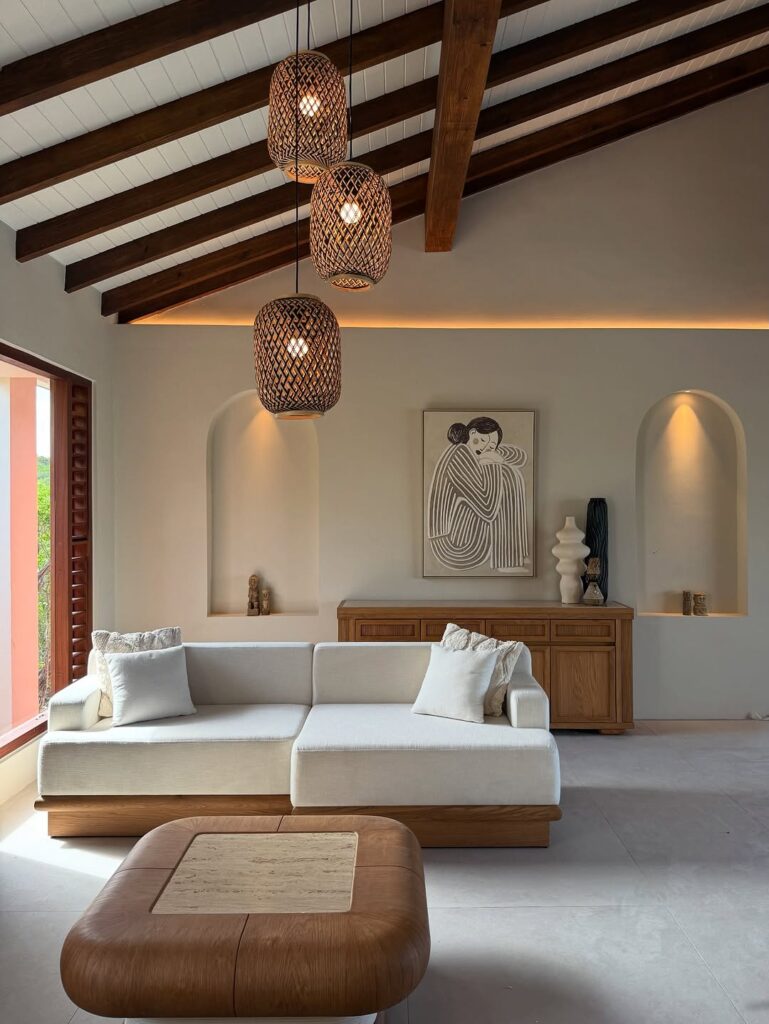
Each project is unique. Yet all share the same dedication to detail, materiality, and timeless design.
A Majestic Bathroom
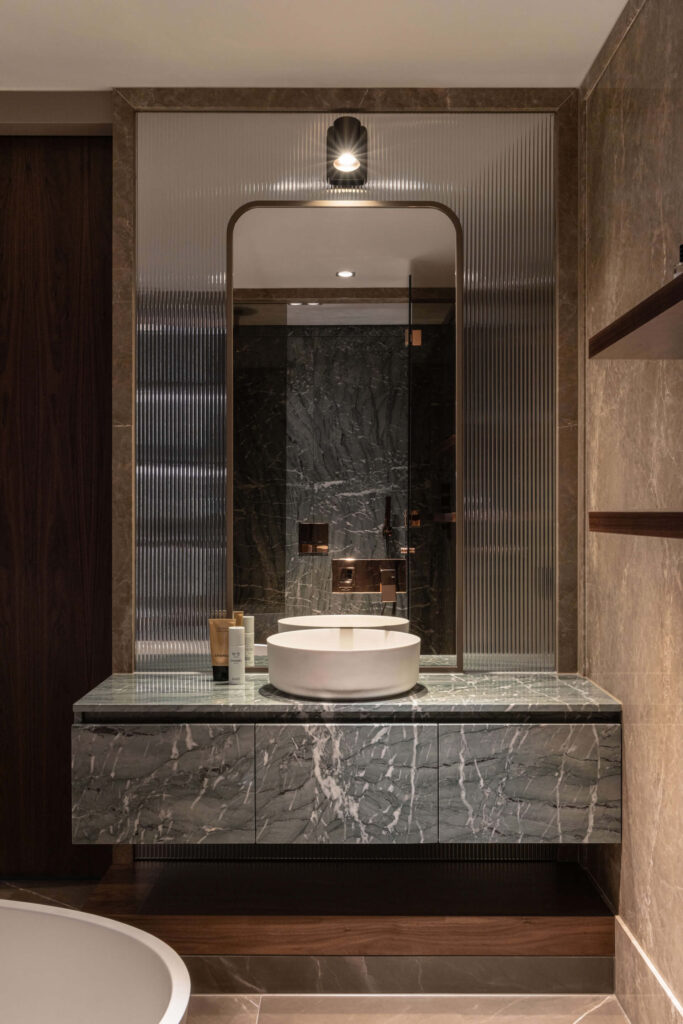
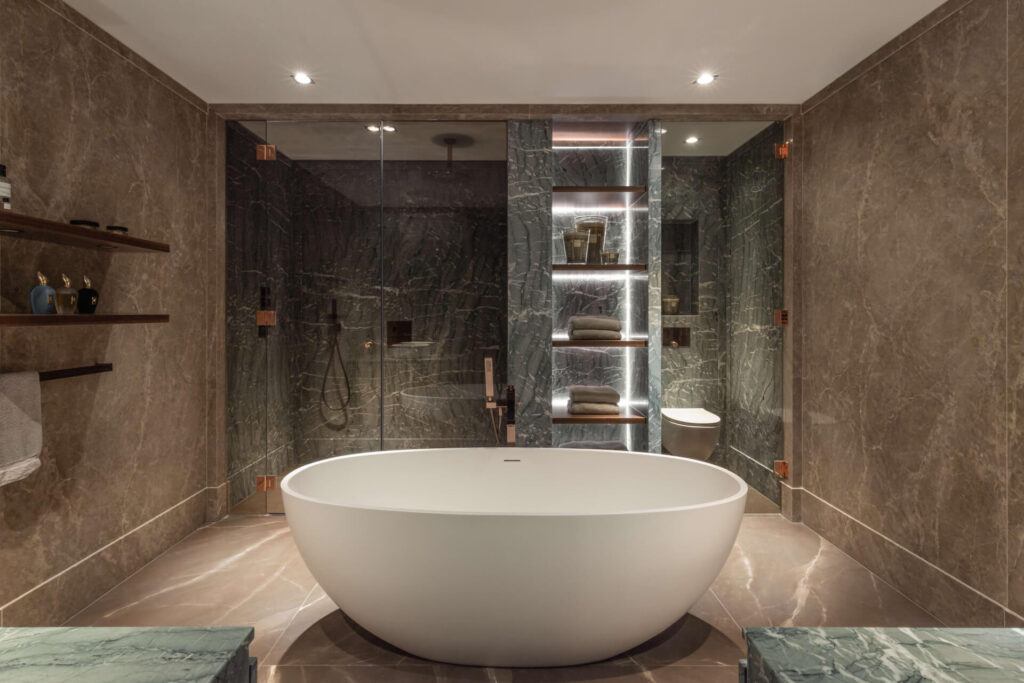
The master bathroom was expanded within the building’s structural limits. By opening sightlines from the bedroom, daylight now filters into what was once a dark interior. The space features a freestanding bathtub, a double vanity and a walk-in rain shower with a framed view of the Euromast. Finished in natural stone with bronze-toned fixtures, the bathroom combines grandeur with intimacy.
Suite-Like Comfort
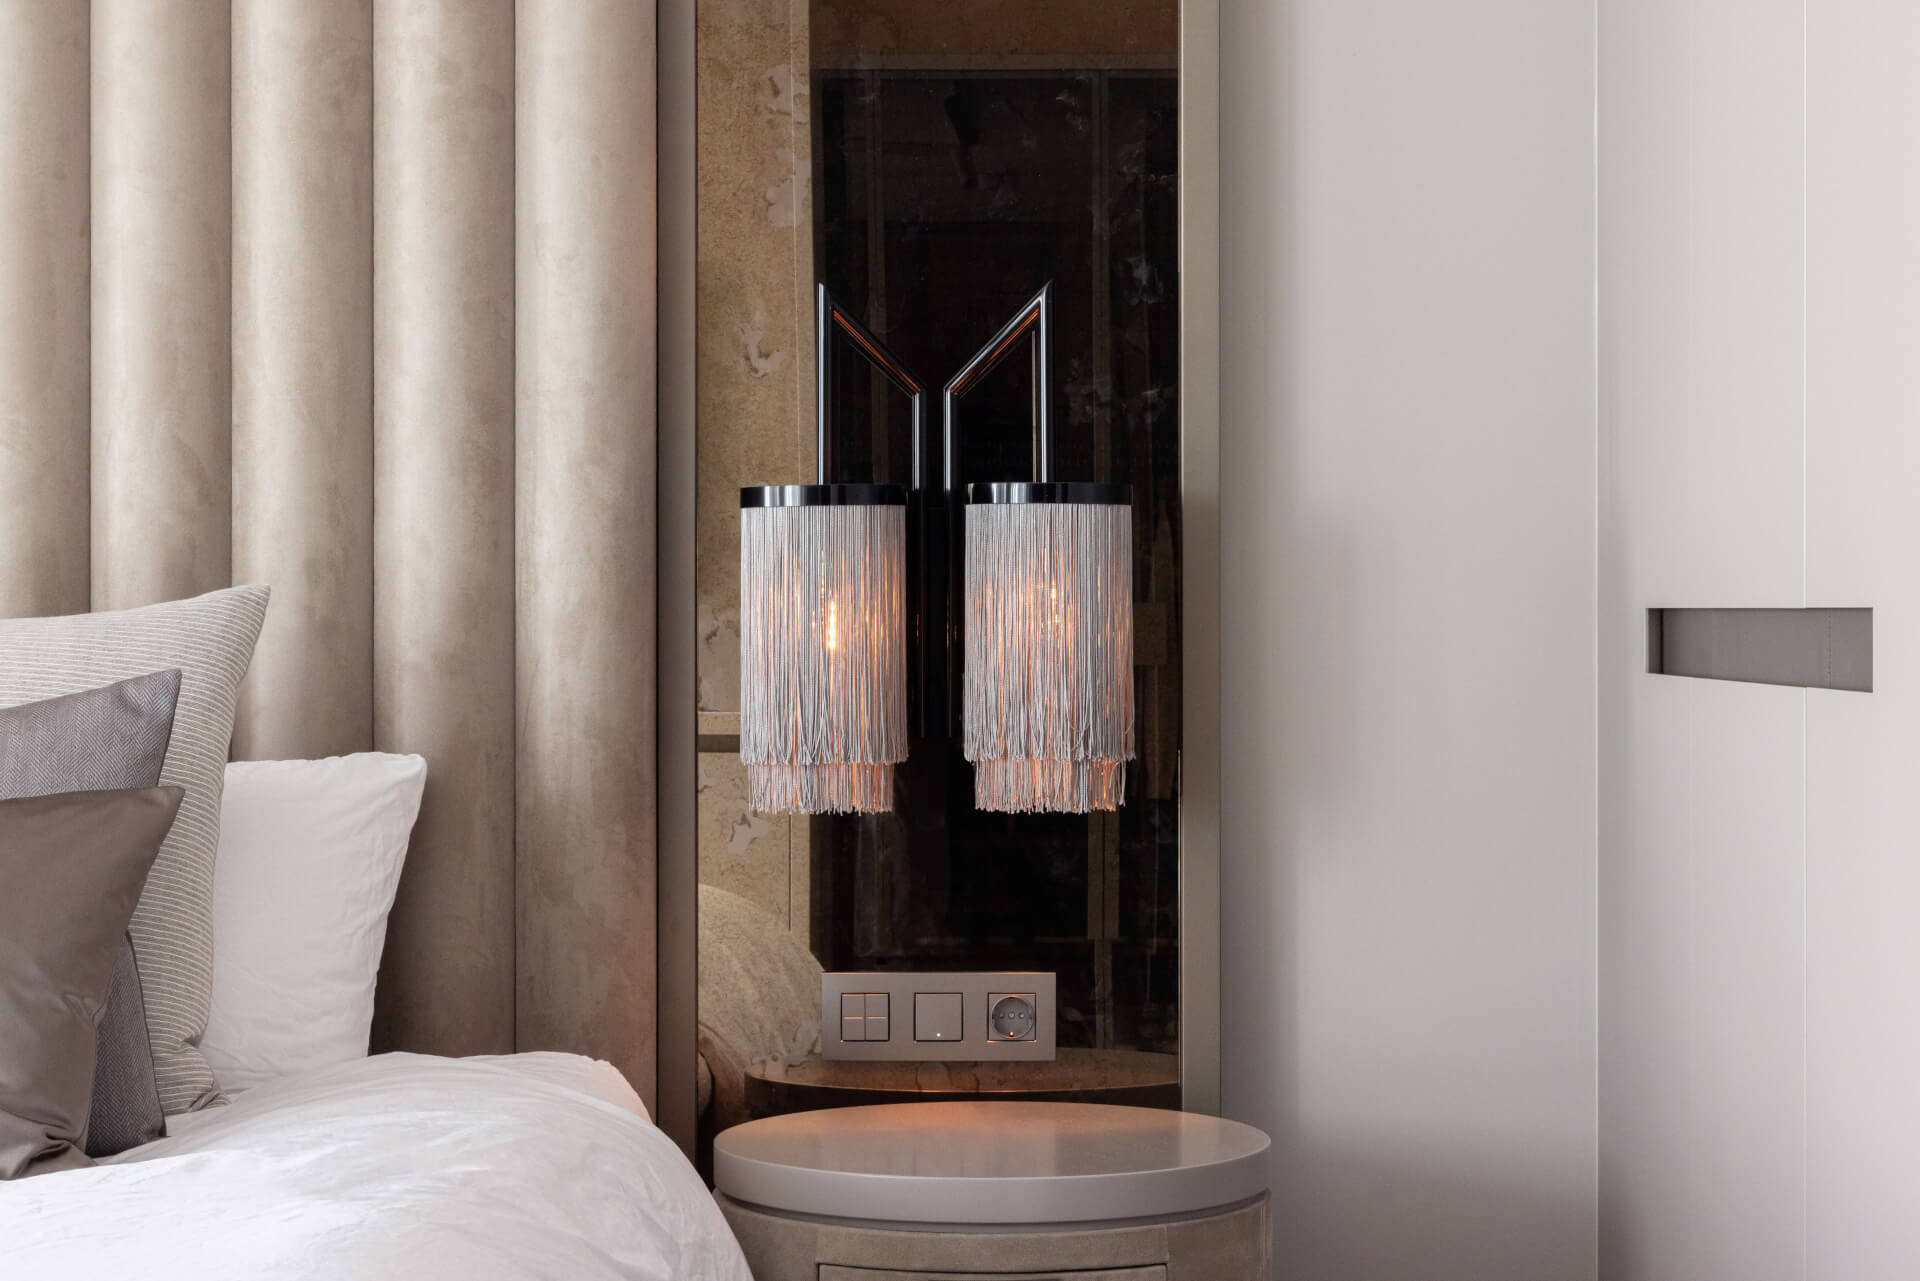
The master suite is designed as a private retreat. A suede-upholstered headboard, mirrored panels and integrated Barluce lighting create hotel-like comfort. An en suite dressing room in bronze glass with signature hardware completes the ensemble, merging modern sophistication with timeless craftsmanship.