Spectacular Loft in the Heart of Amsterdam
Tucked between Nieuwezijds Voorburgwal and Spuistraat, in the vibrant centre of Amsterdam, lies a 250 m² loft that was delivered as a blank canvas. The brief was clear: transform an empty shell into a spectacular apartment where heritage, light and luxury converge.
Light Through the Core
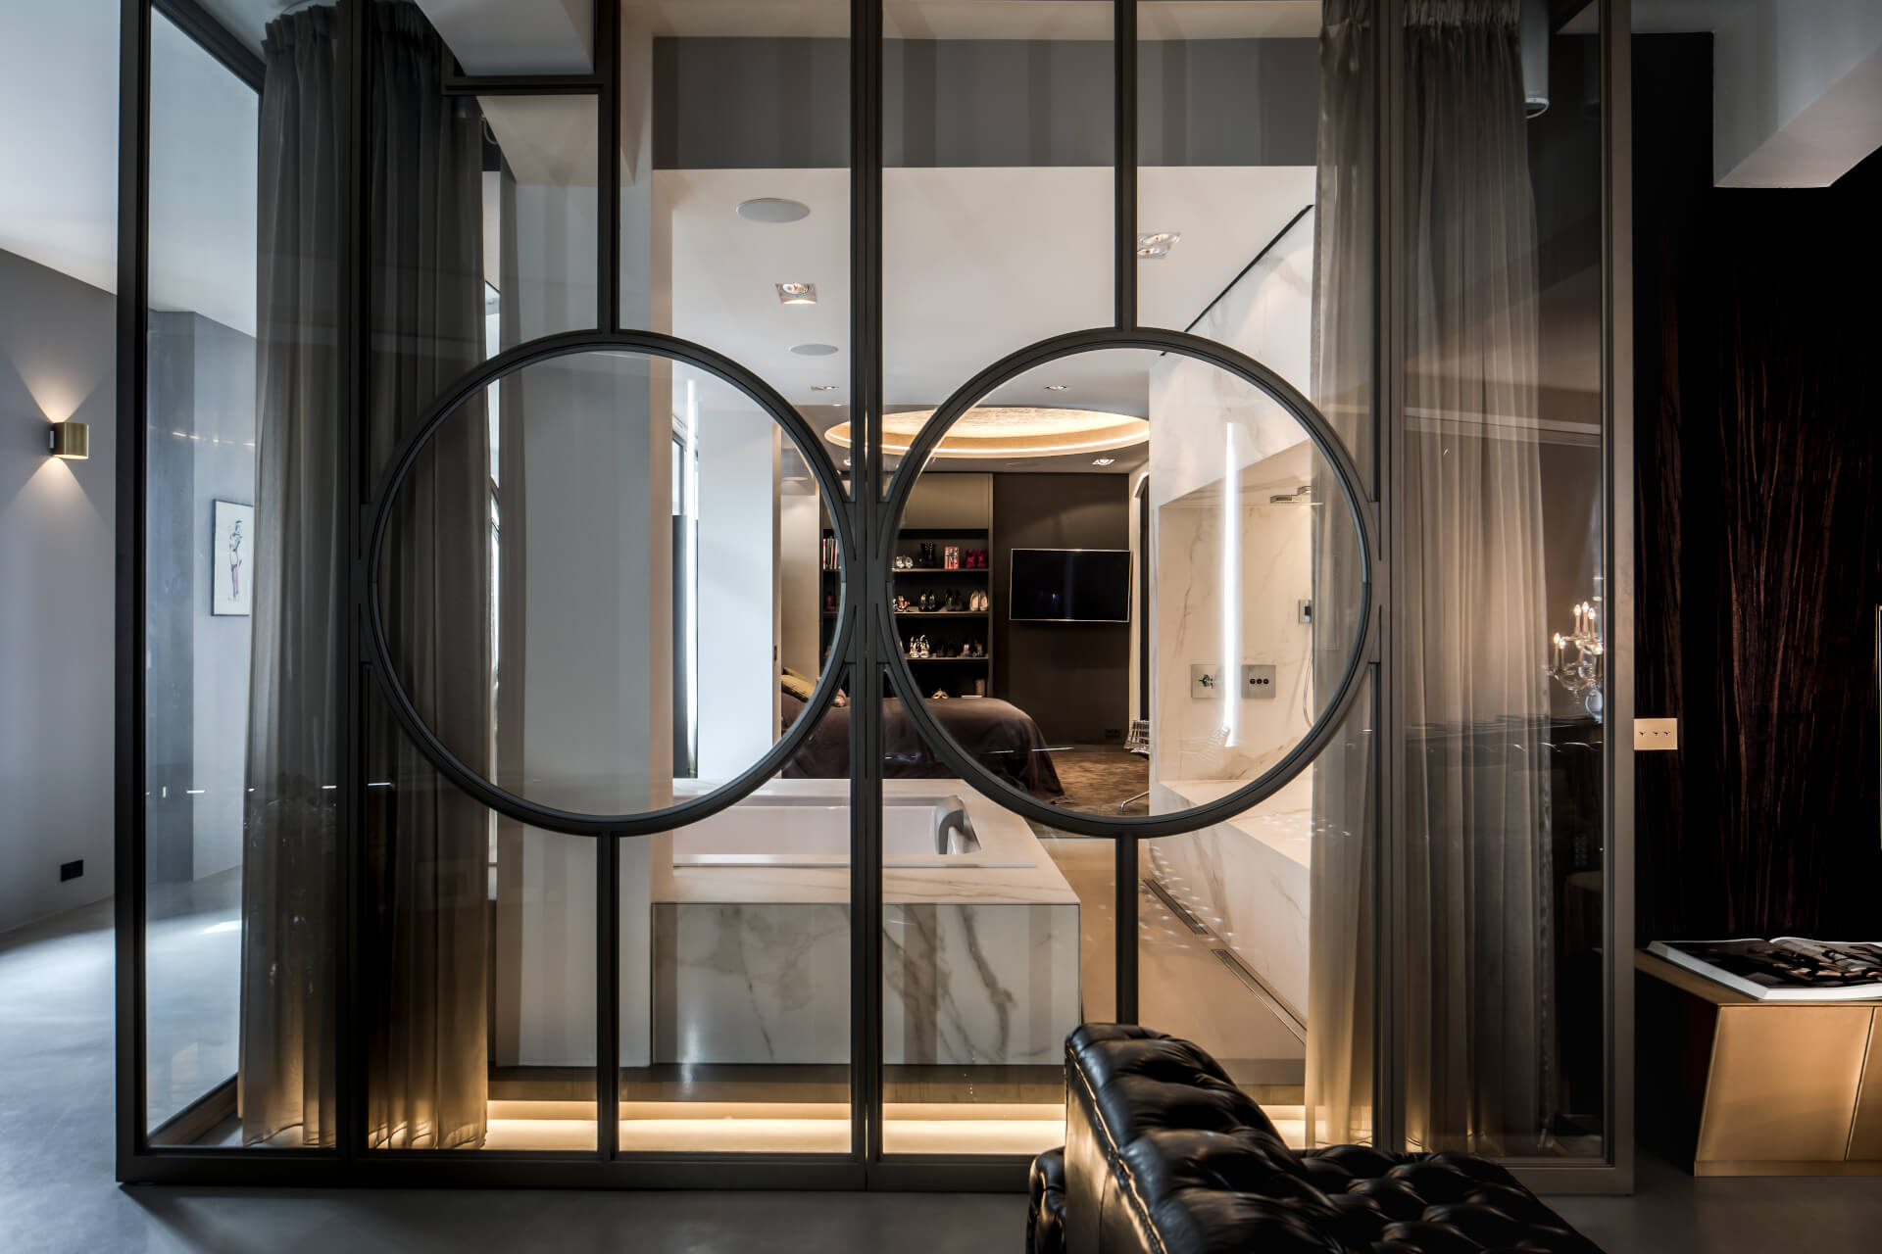
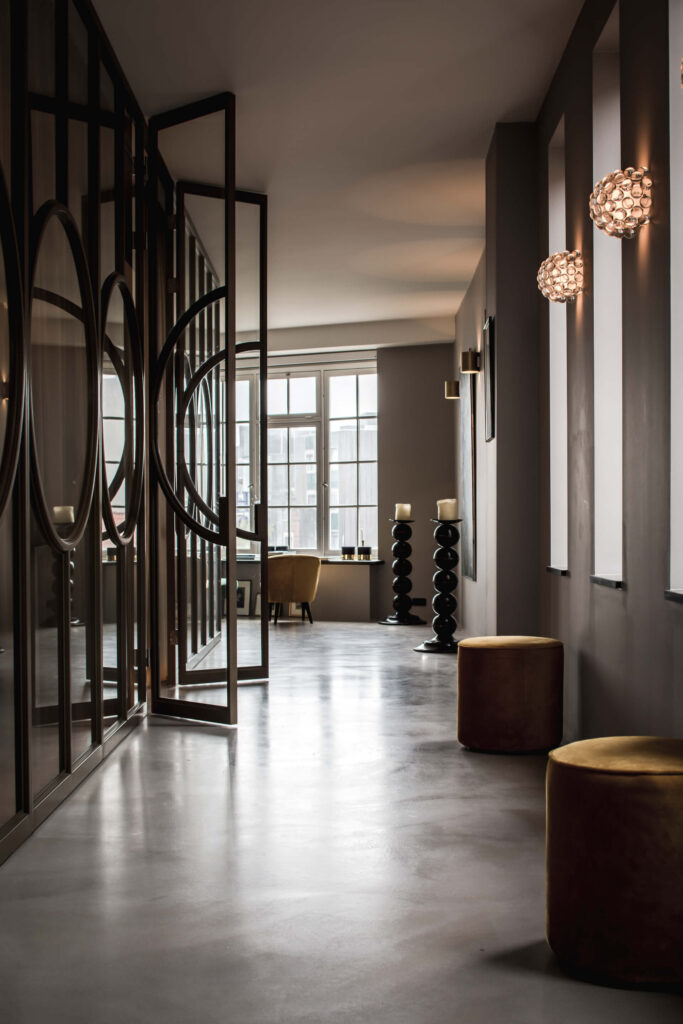
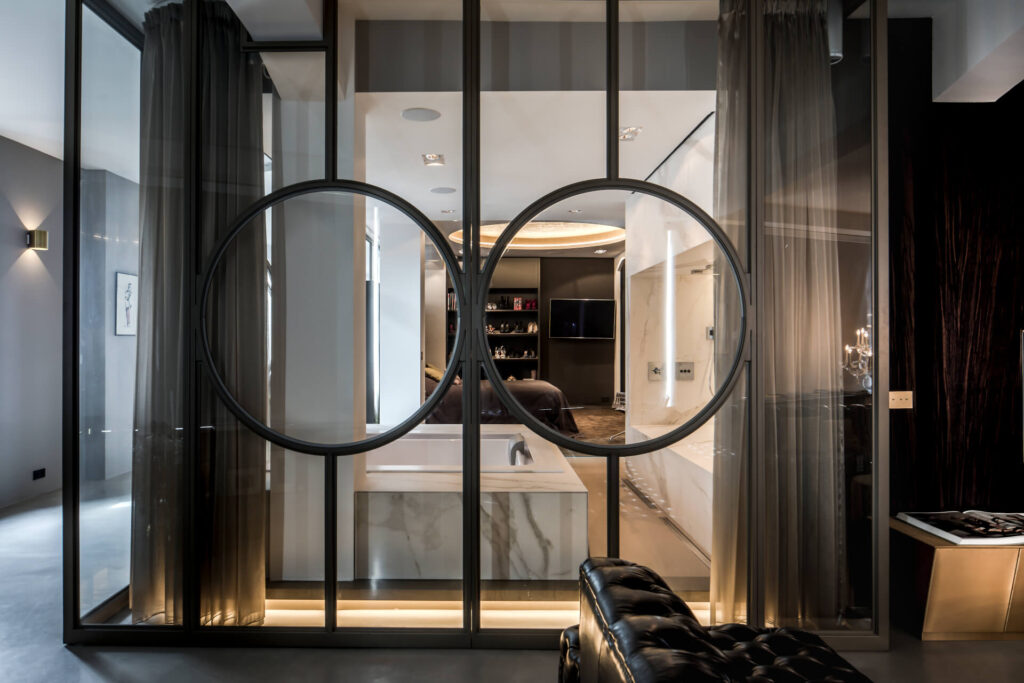
The elongated shape of the loft presented both a challenge and an opportunity. With natural light entering only from the short ends and partially from the side, brightness had to be drawn deep into the space. A steel framed glass enclosure was placed at the heart of the plan, housing the bedroom, bathroom and dressing area. This transparent volume allows daylight to travel to the furthest corners while creating striking sightlines that amplify the sense of space.
A Dialogue with History
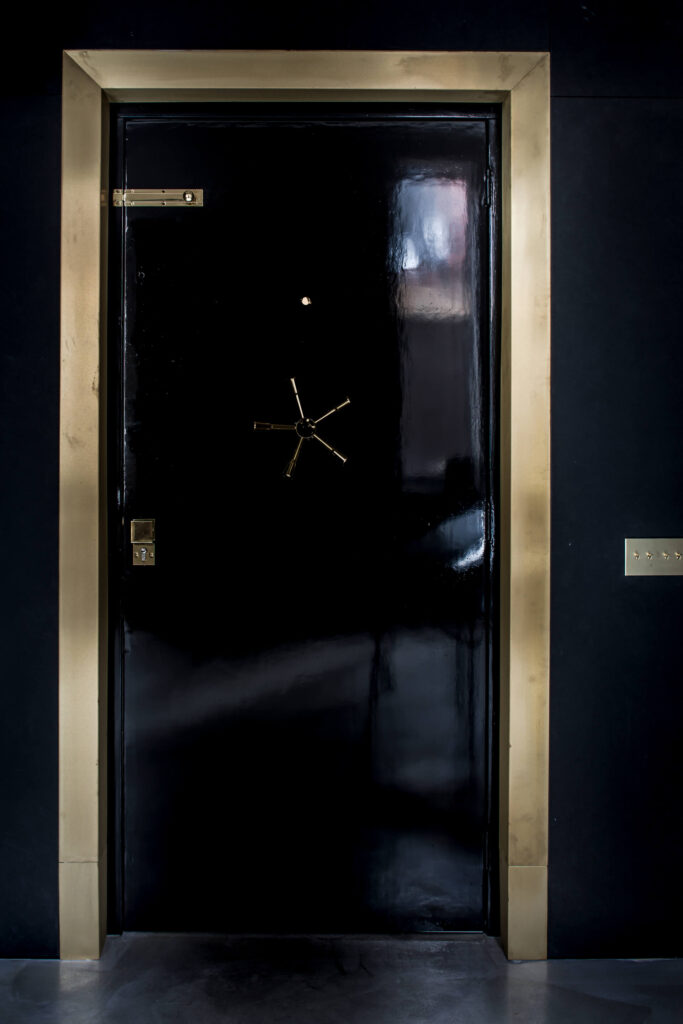
The building dates back to 1901. Its street level entrance features a copper door adorned with decorative circular elements. These rounded forms became a guiding motif throughout the interior, reappearing in the glass partition between the sleeping and living areas. A visual conversation between heritage and modernity, carried from façade to floor plan.
A blank canvas transformed into a residence where raw concrete meets Murano glass and every detail tells two stories at once.
Atmosphere in Layers
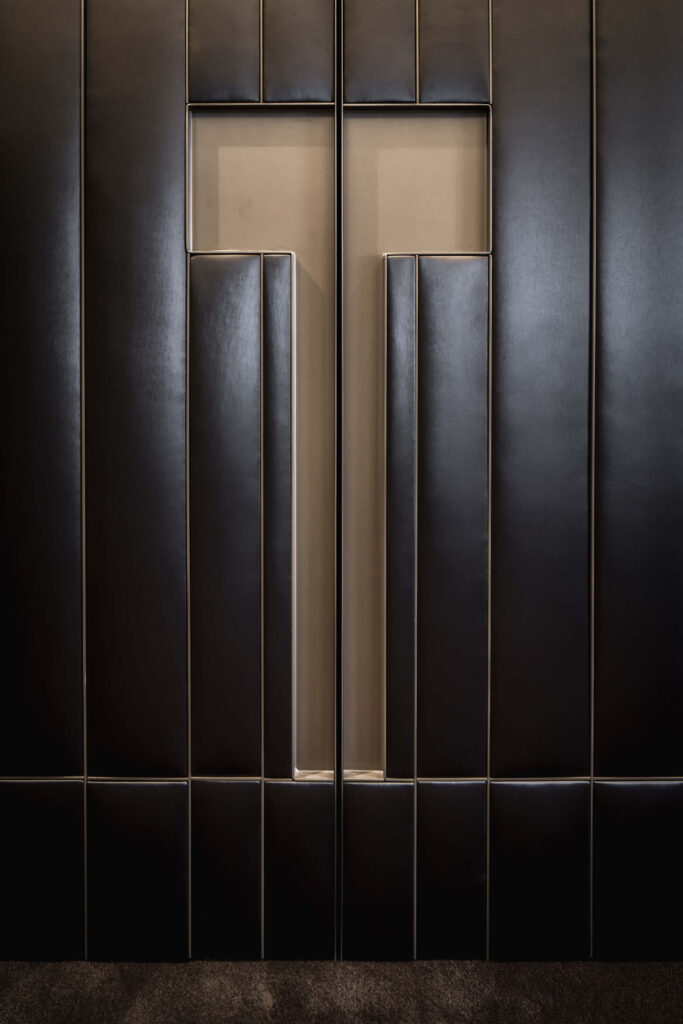
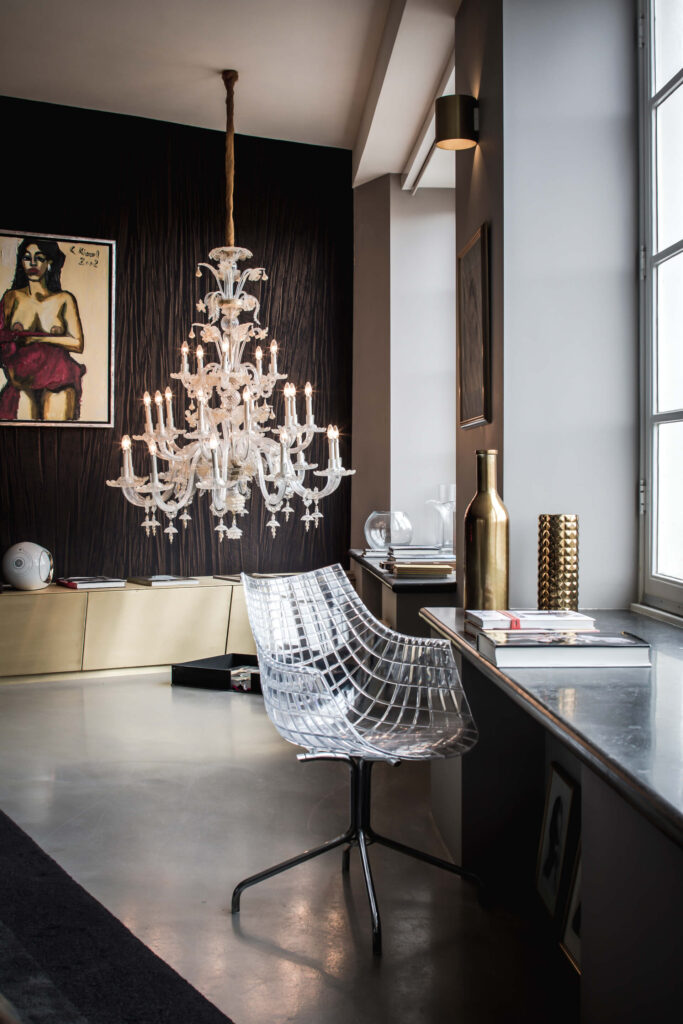
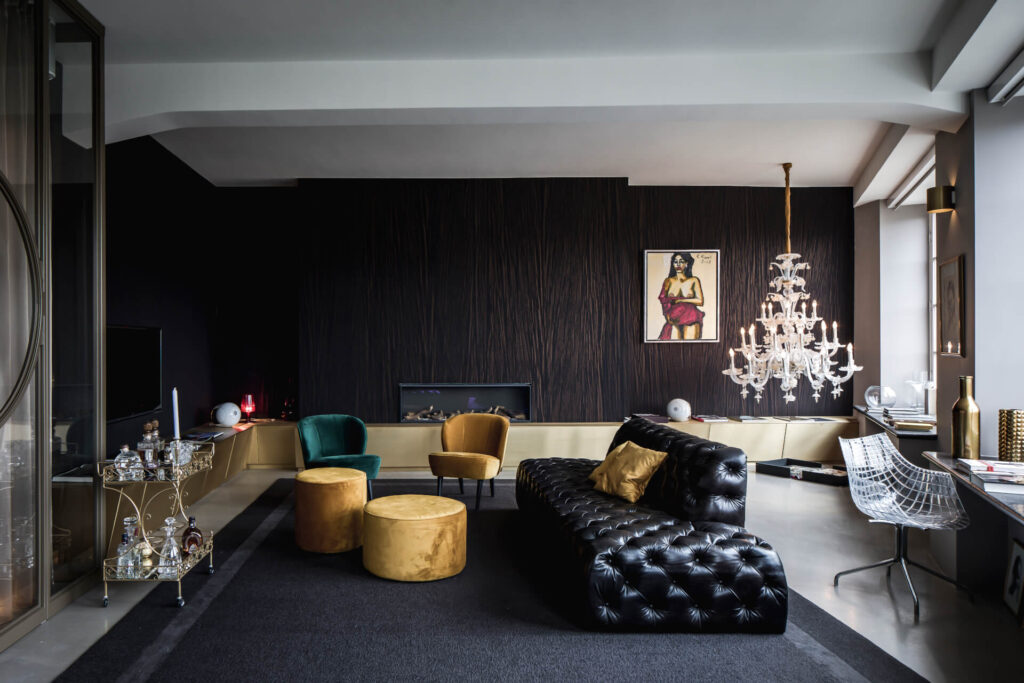
The living area on the Nieuwezijds Voorburgwal side is rich in texture. Layered wallpaper, warm brass finishes and a Murano chandelier, placed deliberately off centre, create a dynamic yet intimate atmosphere. Opposite the bed, the dressing area is concealed behind soft, rounded leather wall panels that double as sliding doors, maintaining a seamless and refined appearance.
Kitchen as Stage
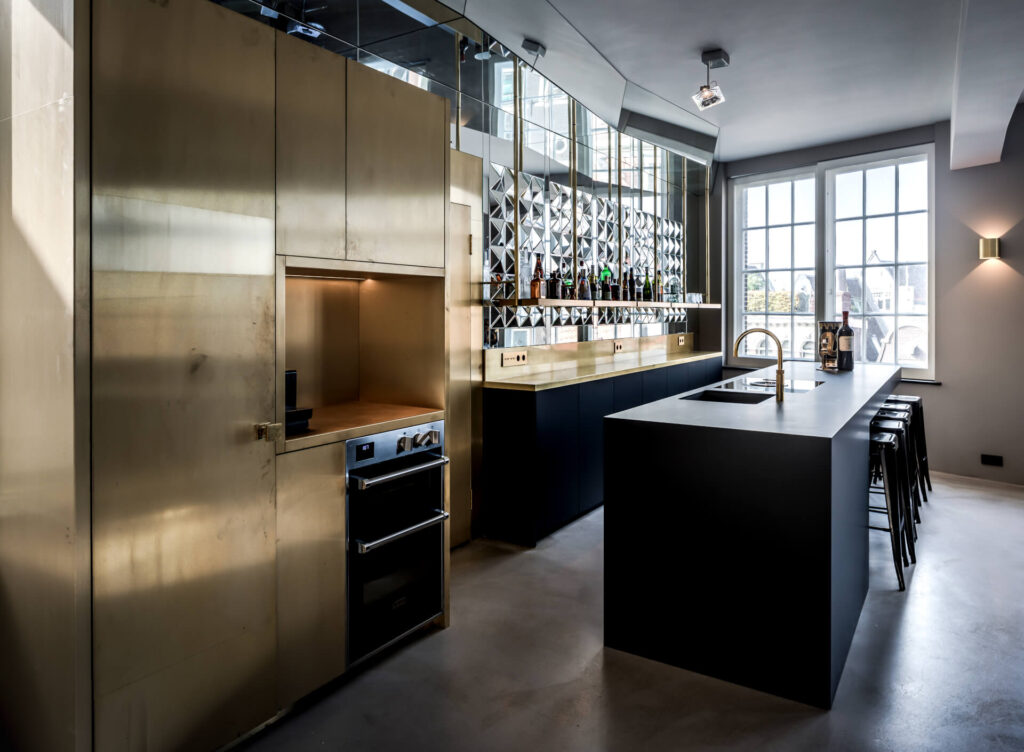
Designed to feel more like a stylish bar than a kitchen, the space is crafted from brass and mirrors. Angled mirror panels run from cabinetry to ceiling, capturing a unique reflection of the street outside. Seated at the bar, the city becomes part of the interior.