Mougins, South of France
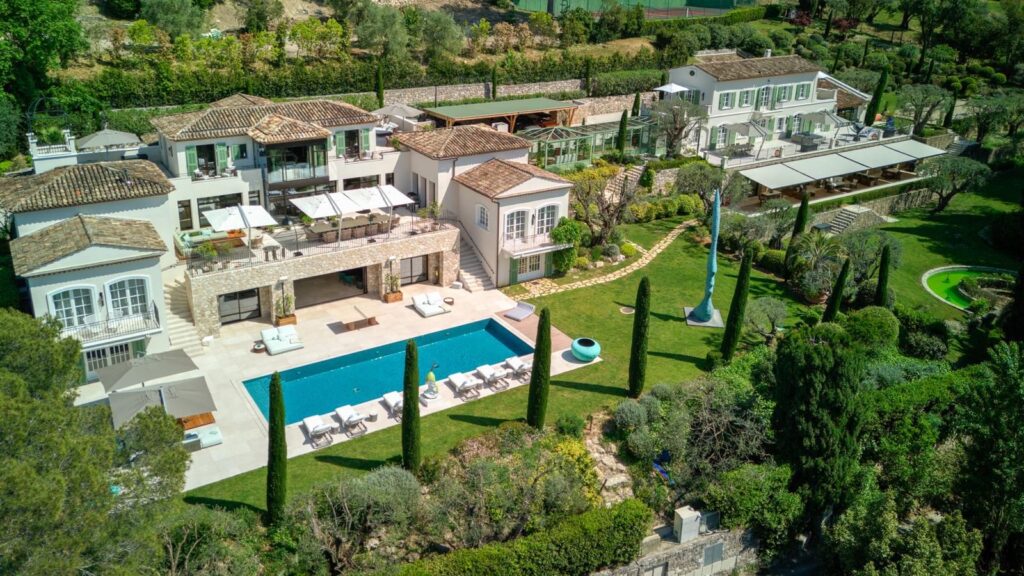
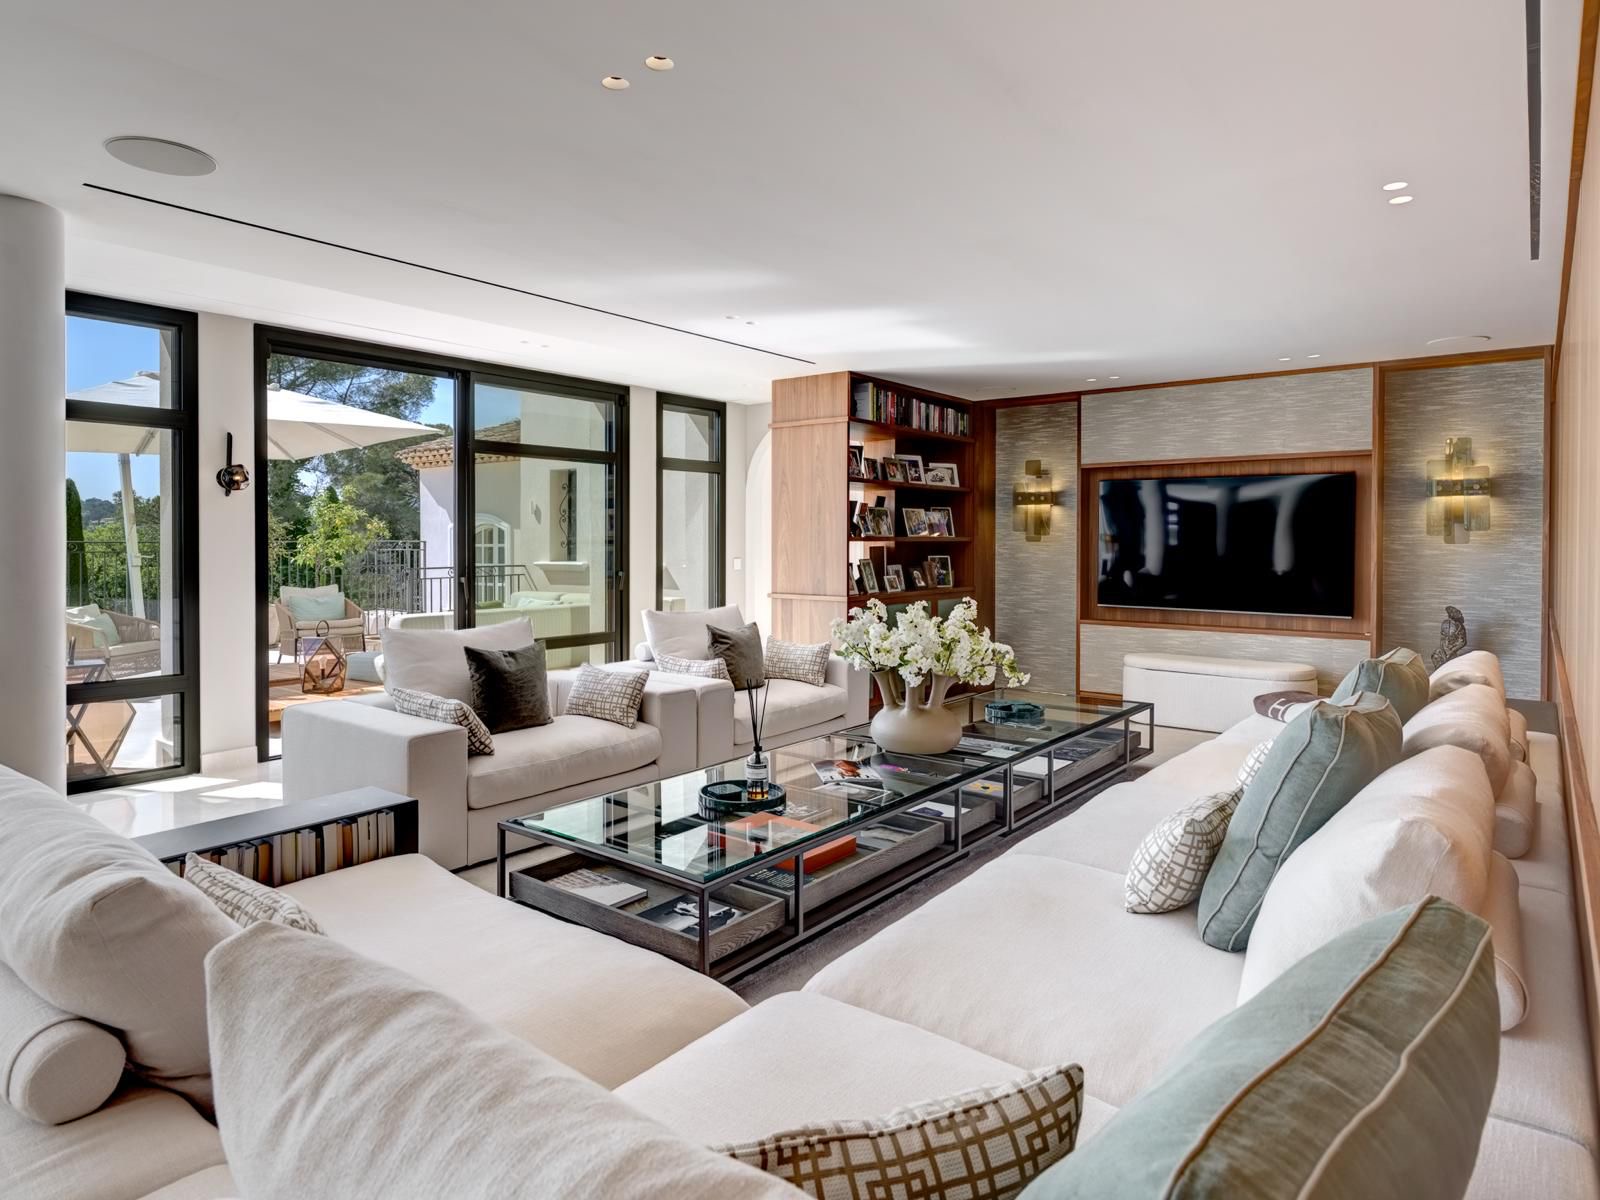
In the hills of Mougins, where light defines every hour and colour shifts with the seasons, a symmetrical family home was reimagined as a boutique retreat. Inspired by the authentic palette and craftsmanship of Provence, the design balances classical French elegance with the warmth of natural materials. The result is a 40 person estate that feels as refined as a hotel, yet unmistakably like home.
Light as a Starting Point
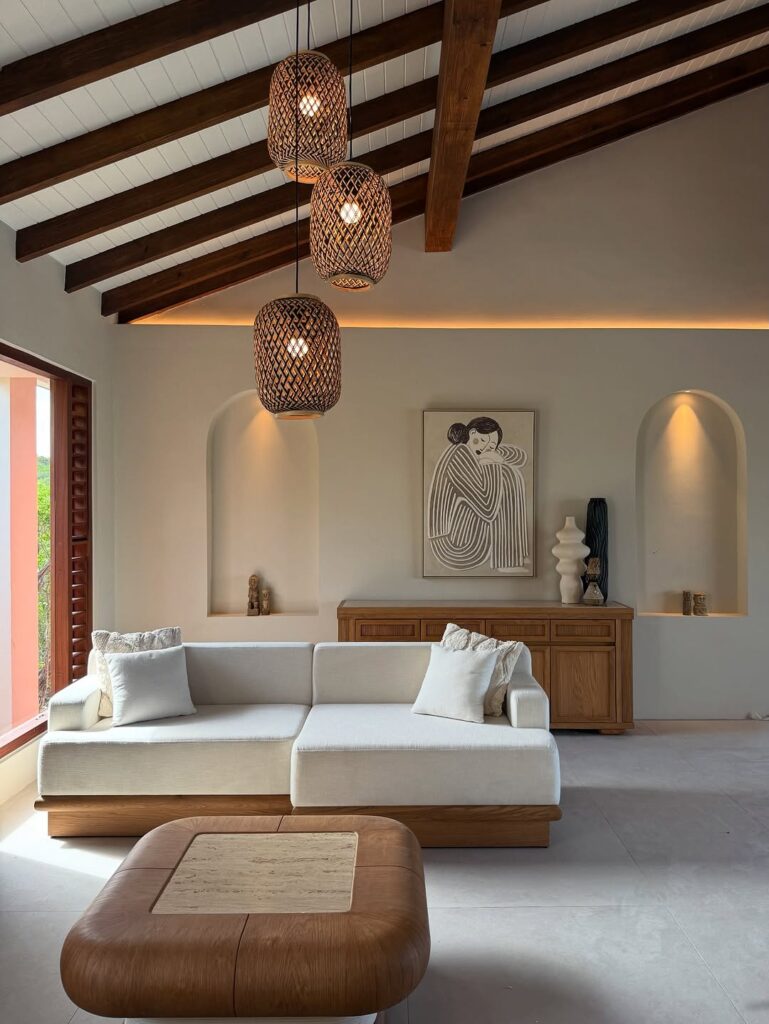
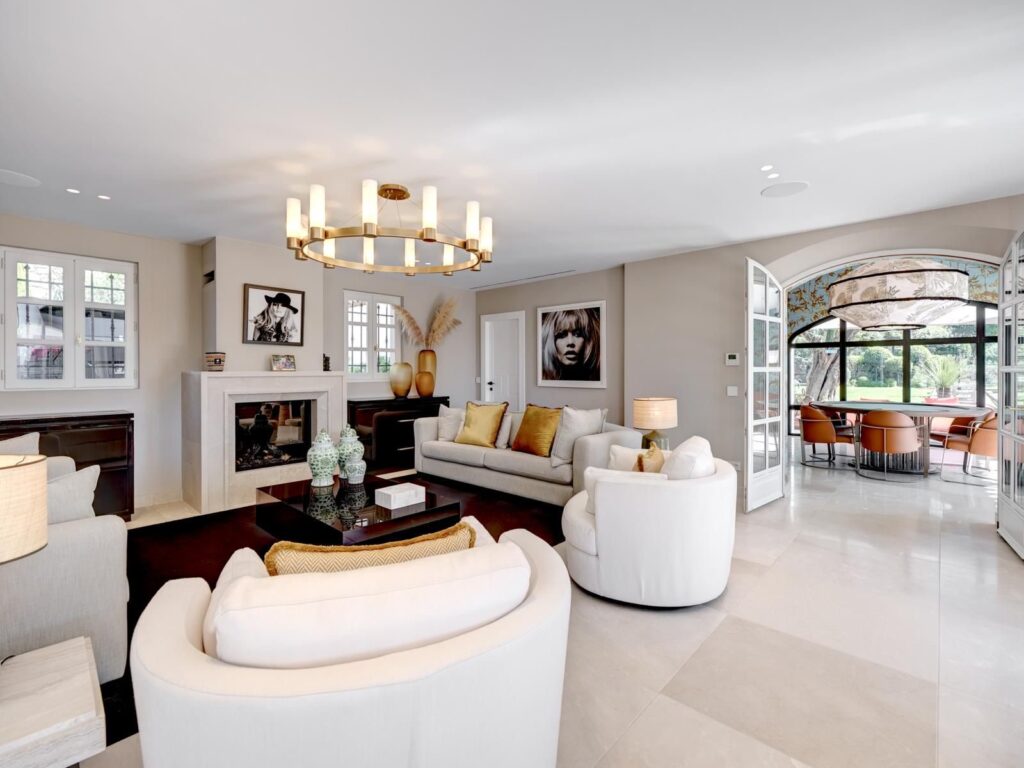
The foundation of this design is rooted in the natural colours and materials of the region. Lime painted walls and natural stone create a bright, airy atmosphere reminiscent of a Provençal country house. Crème Vanian natural stone floors run throughout, while backlit onyx wall panels add depth and a sense of warmth. Where possible, original rustic ceiling beams have been preserved, most notably in the dining area. Ornamental mouldings and profiles catch the incoming light, creating subtle shadow play that shifts throughout the day.
Seamless Grandeur
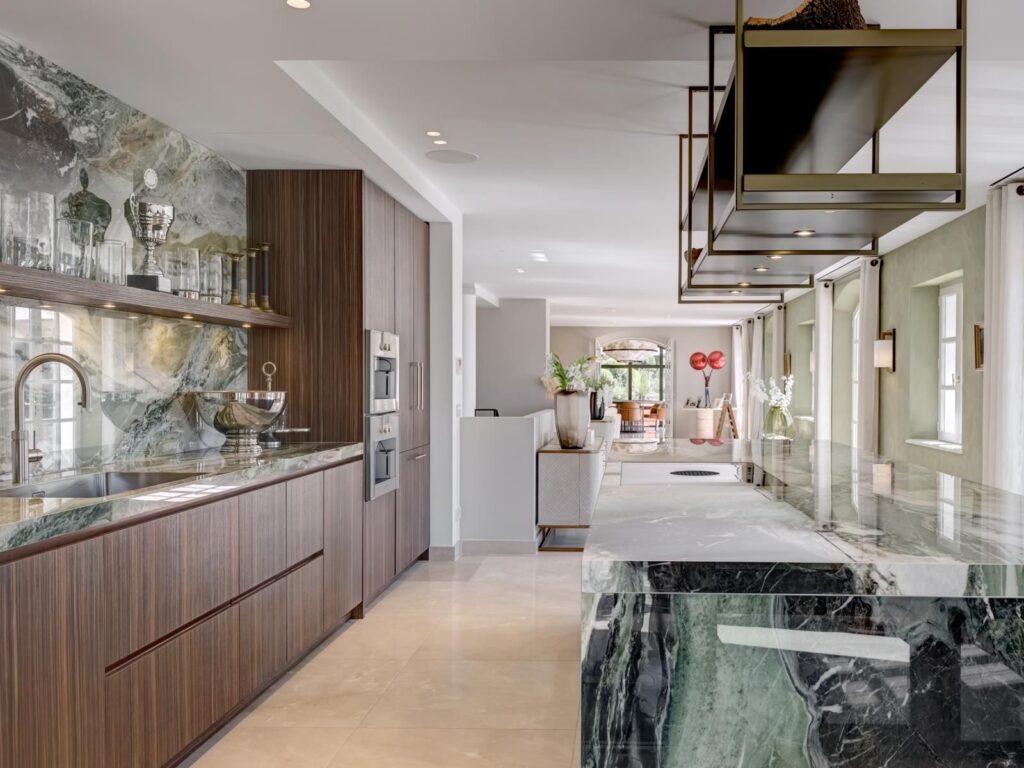
The two lounges and dining room flow effortlessly into one another. In the dining area, a custom built fireplace with an intricately detailed natural stone mantle pays homage to the great French country estates. The kitchen commands attention with its oversized island, finished in green marble and walnut cabinetry inlaid with leather. A signature La Cornue range anchors the space. Behind it, a professional chef's kitchen sits partially concealed yet always within reach.
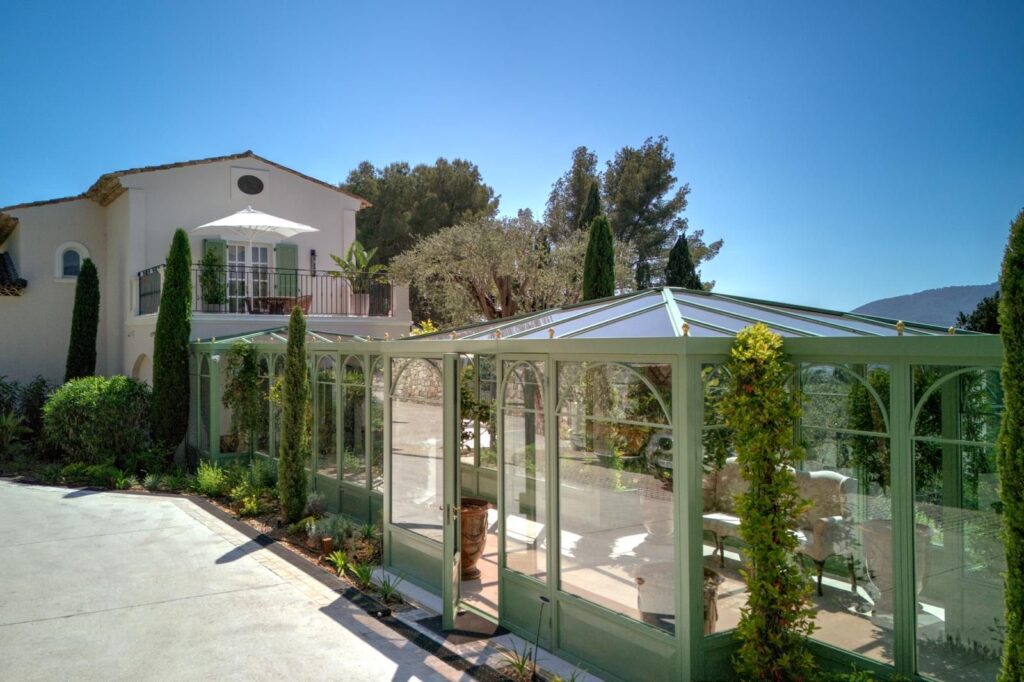
Two houses, one estate. Connected by a classical conservatory, every space is designed to feel both private and part of a greater whole.
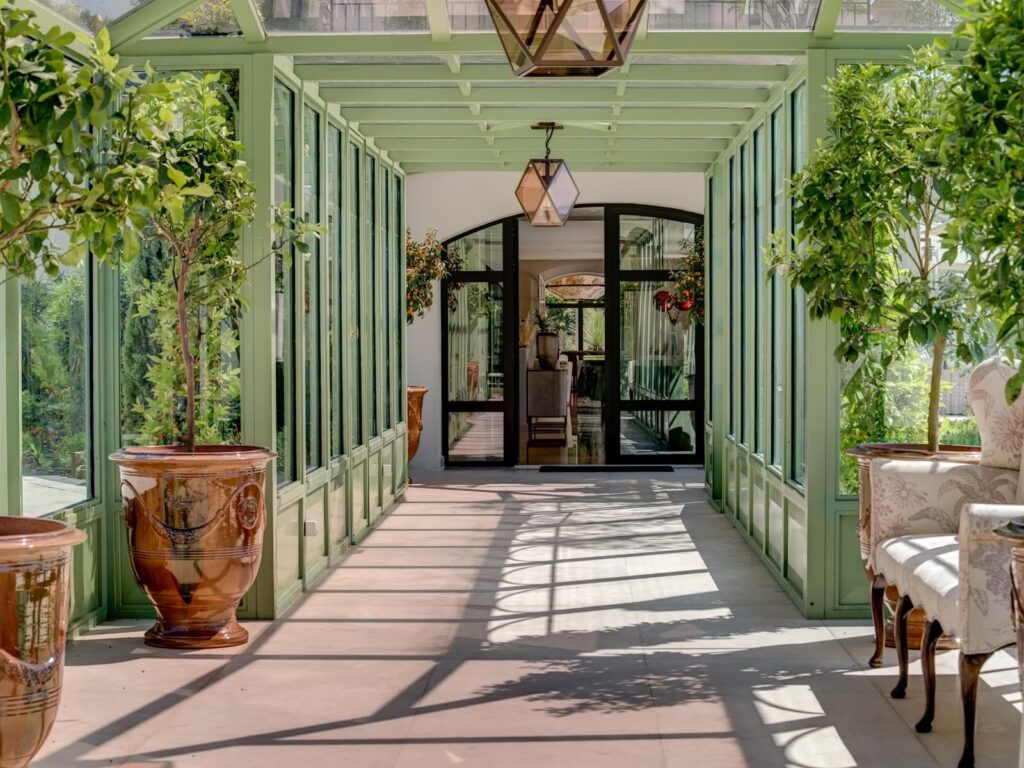
A View That Did Not Exist
On the upper floor of the main house, a former open void was transformed into the master suite. The floor was closed, a bow window introduced, and a freestanding bath placed directly before it. What was once empty space became the most coveted spot in the house, with a magnificent view over the surrounding landscape. The entire floor is dedicated to the master bedroom, a his and hers bathroom and a private dressing area.
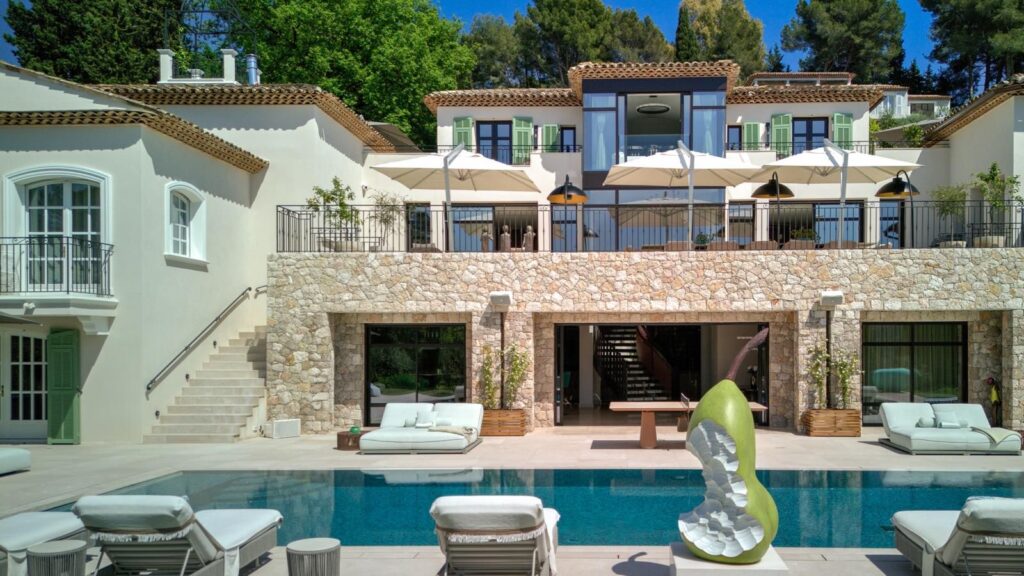
Wellness Below Ground
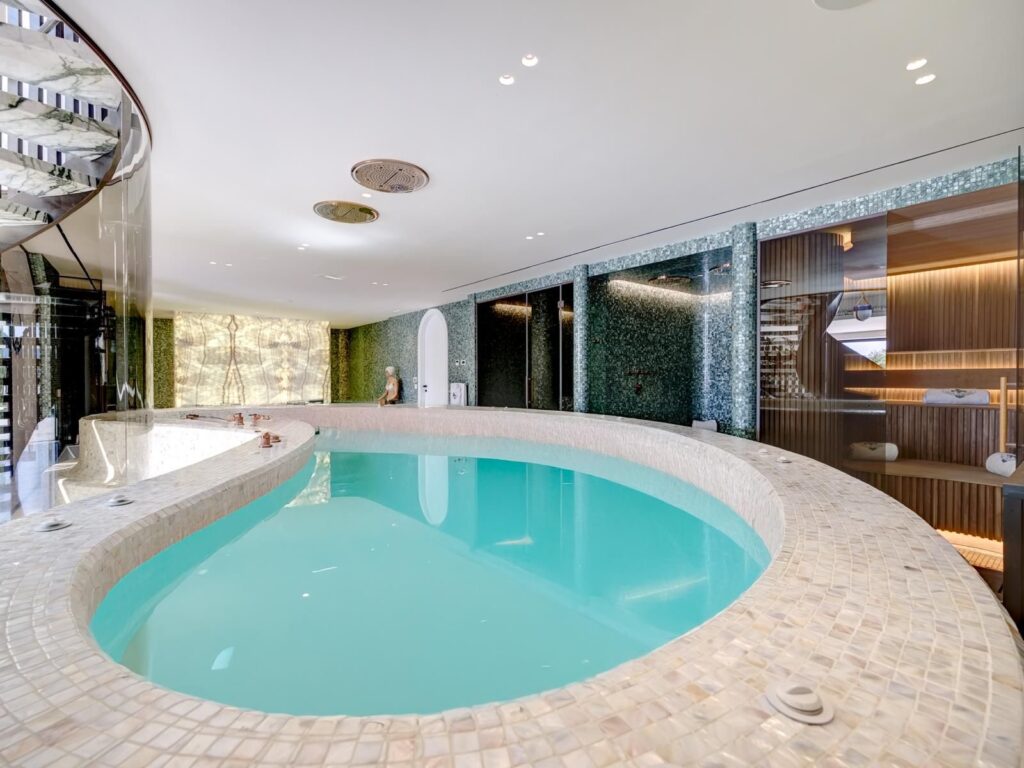
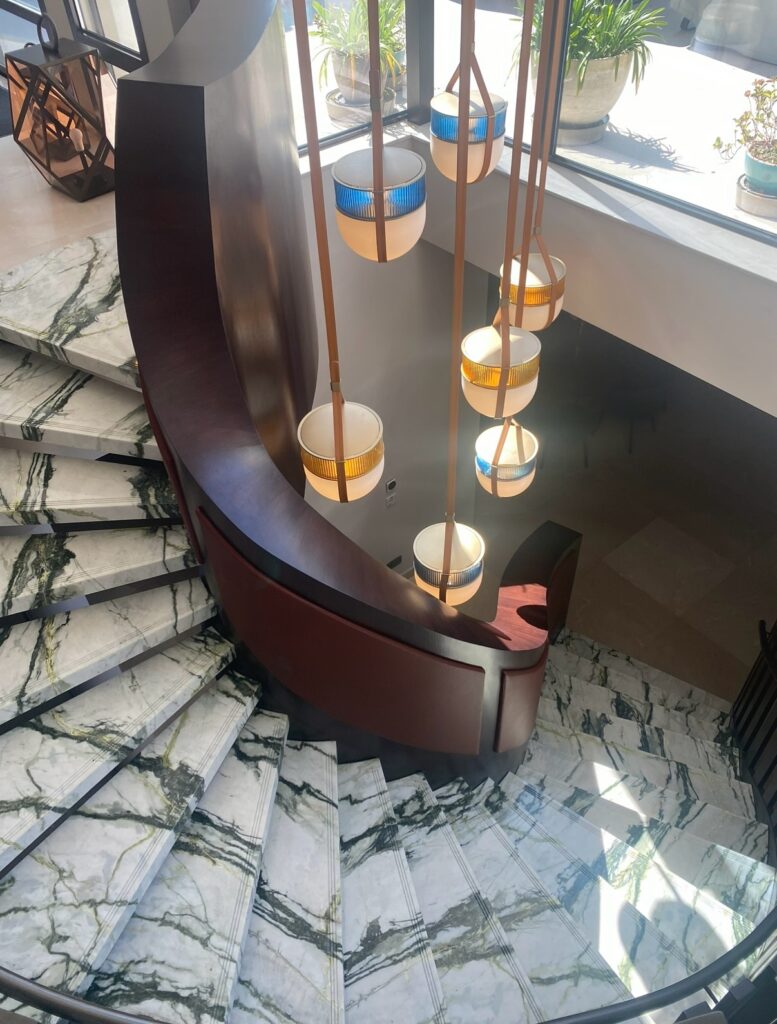
A sculpted staircase with a soft, flowing form descends to the garden level, where inside and outside merge. This floor houses a full wellness area, private cinema, bar and gym. The centrepiece is a custom built round jacuzzi that wraps around the base of the main staircase, crowned by ceiling mounted rain showers for a theatrical bathing experience. The garden facing office offers complete privacy, furnished with a bespoke desk combining leather and charred wood.